A photographic and historical record of the church’s decorated ceilings and memorials

Explore the Ceilings
Digitally enhanced images
Many of the ceiling figures are darkened by more than 500 years of dirt and smoke. We use digital enhancement to reveal details that are difficult to see from the floor.
Nothing is added or reconstructed.
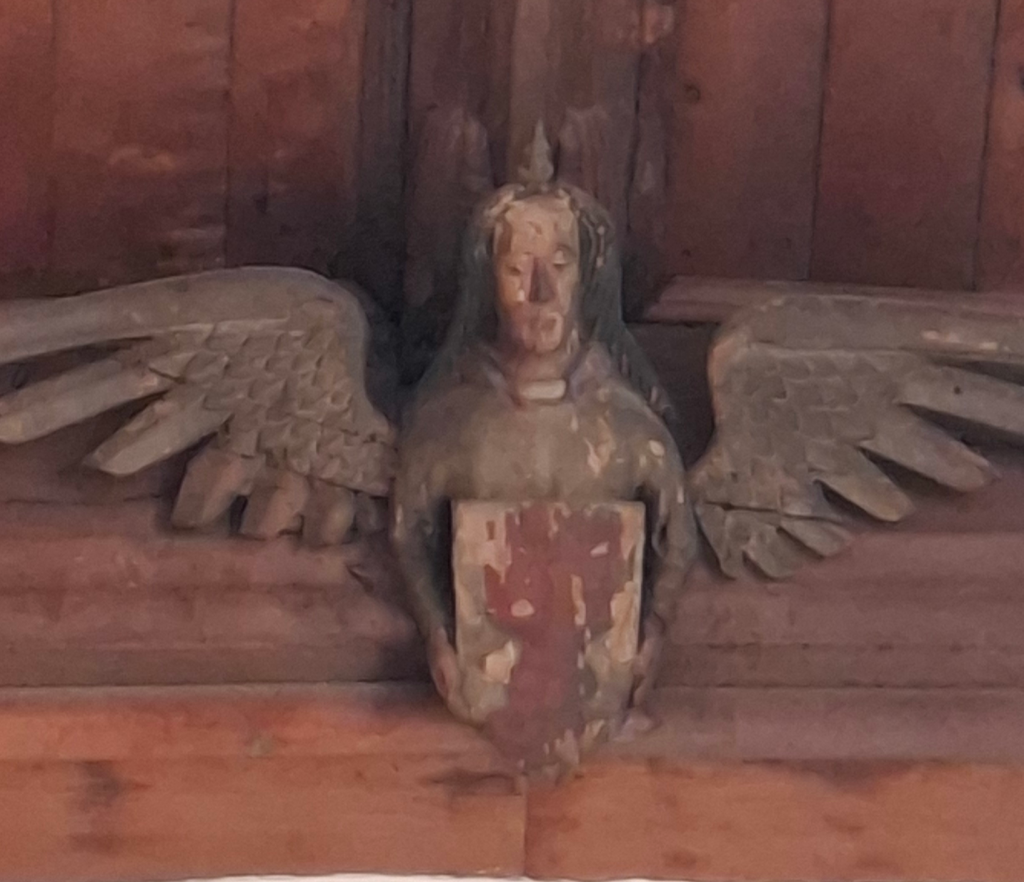
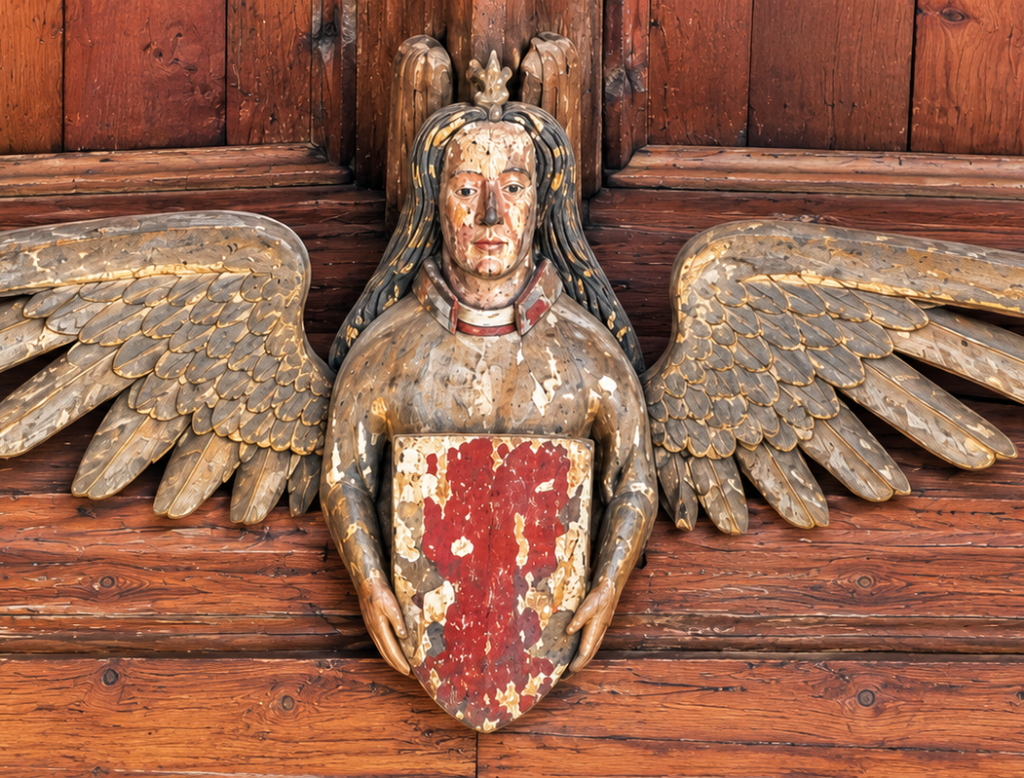
Condition notes
Comments on condition describe what is visible in the photographs. They are not professional conservation assessments.
Heraldry
We provide a blazon – the formal, description of a coat of arms or shield written in specialised language – and a plain English explanation, and a family association when it can be made.
There are two published lists of the ceiling heraldry, one by the RCHME – Royal Commission (Buildings of Salisbury) (Royal Commission on Historical Monuments (England), 1980, The Ancient and Historical Monuments in the City of Salisbury, HMSO, 26-28) – and one by Buckeridge (Buckeridge, D., 1995, Church Heraldry in Wiltshire, Trowbridge). We include them at the end of Heraldry sections under the heading “Identification”.
Credits
Photographers: Steve Hoffman, Peter Horwood, Spencer Mulholland
History advisor: Chris Daniell
© 2026 Steve Hoffman for original text, maps and photographs, except where otherwise credited. Other photographs © their respective photographers, used with permission.